EAST BAY RESIDENCE.COM
Dre#: 01776635
510-575-0629
ARTICLES ON EAST BAY HOMES, DESIGN AND LIVING BY MOYA ROBINSON, LOCAL REALTOR

REALTOR®, COMPASS
MENU
Designed by architect Andrew Batey for architectural photographer Henry Bowles, this striking North Berkeley residence is a study in light, transparency, and modernist design.
Tucked into the North Berkeley hills, 141 Fairlawn Drive is one of those homes that immediately makes you stop and look.
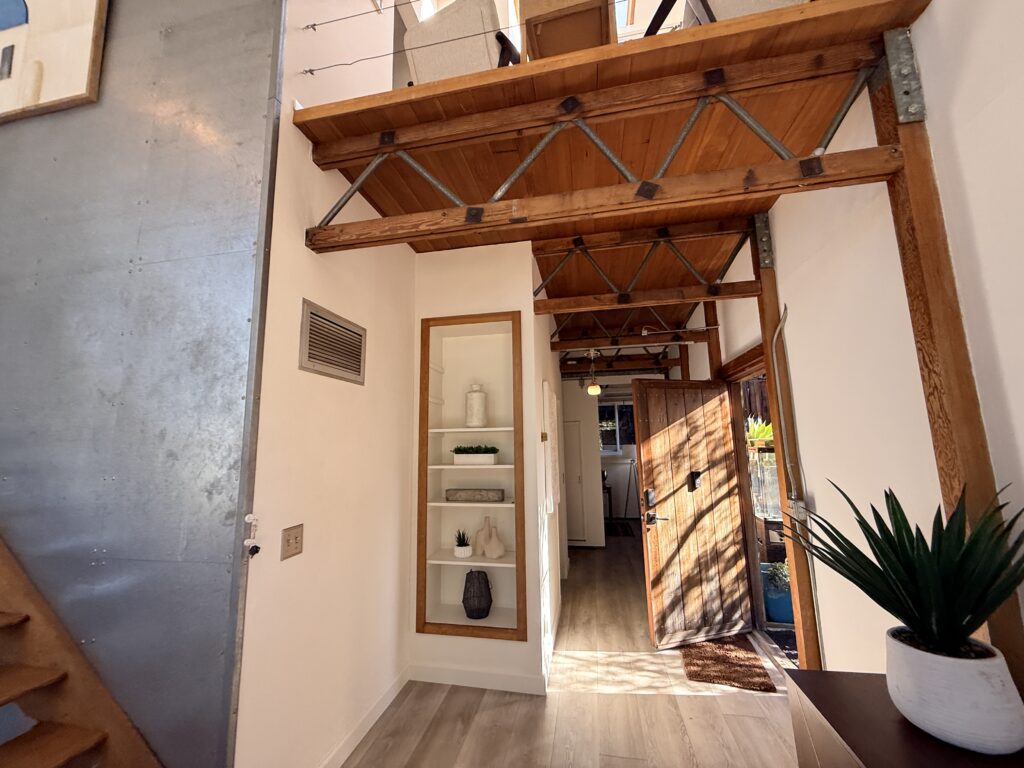
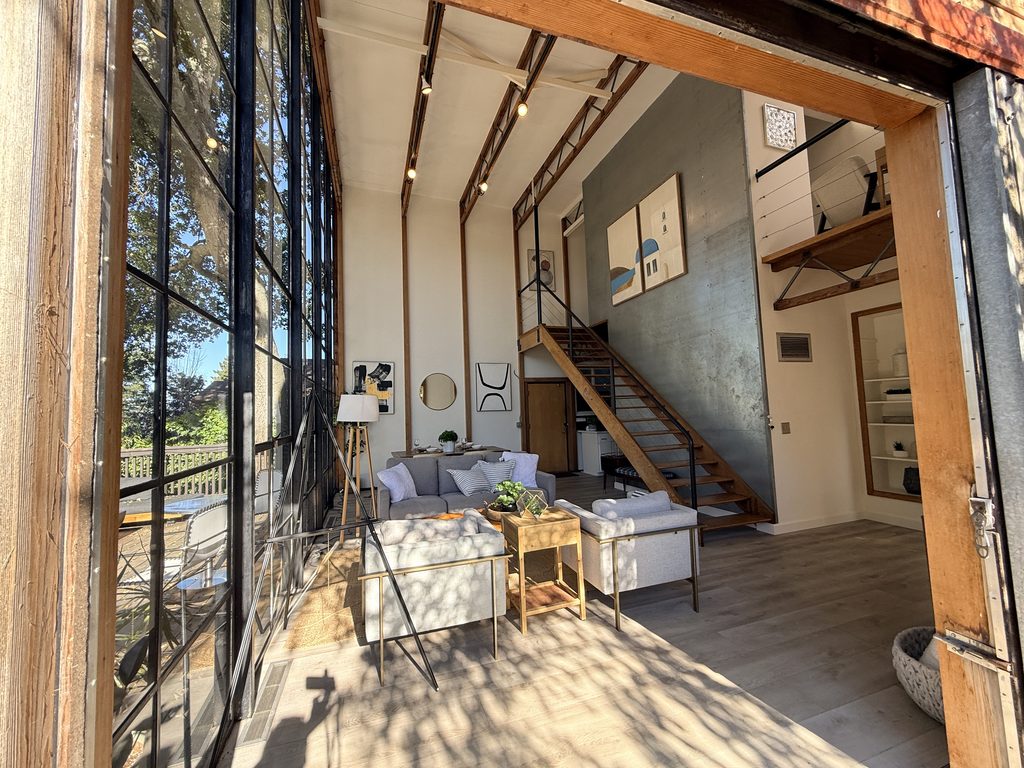
Built in 1973, the residence features a dramatic two-story wall of glass, exposed structural elements, soaring ceilings, and an unusually intimate relationship with the surrounding landscape.
But what makes this property especially interesting is the story behind its creation.

An Early Work by Architect Andrew Batey
The home was designed by Andrew Batey (1944–1994), an architect who would later establish the acclaimed firm Batey & Mack with Mark Mack in 1978.
The firm’s work would eventually receive national attention, including an invitation to submit a design for the Getty Center in Los Angeles.
Before that recognition, however, Batey was a young architect whose education and experience included time at Cambridge, work in Norman Foster’s London office, and the study of Mexican architect Luis Barragán’s distinctive approach to light, walls, and space.
These influences are particularly interesting when looking at 141 Fairlawn.
Rather than relying on ornamentation, the architecture emphasizes simple forms, honest materials, and the relationship between interior space and the natural environment.
More than five decades later, the result feels surprisingly current.
A House Designed for Someone Who Understood Light
The home’s original owner, Henry Bowles, was an architectural photographer who trained under renowned West Coast photographer Morley Baer and later photographed for Condé Nast.
It’s fitting that a photographer would commission a house in which light plays such a central role.
The most recognizable feature is the enormous glass façade, which extends across two stories and visually connects the interior with the mature trees outside.
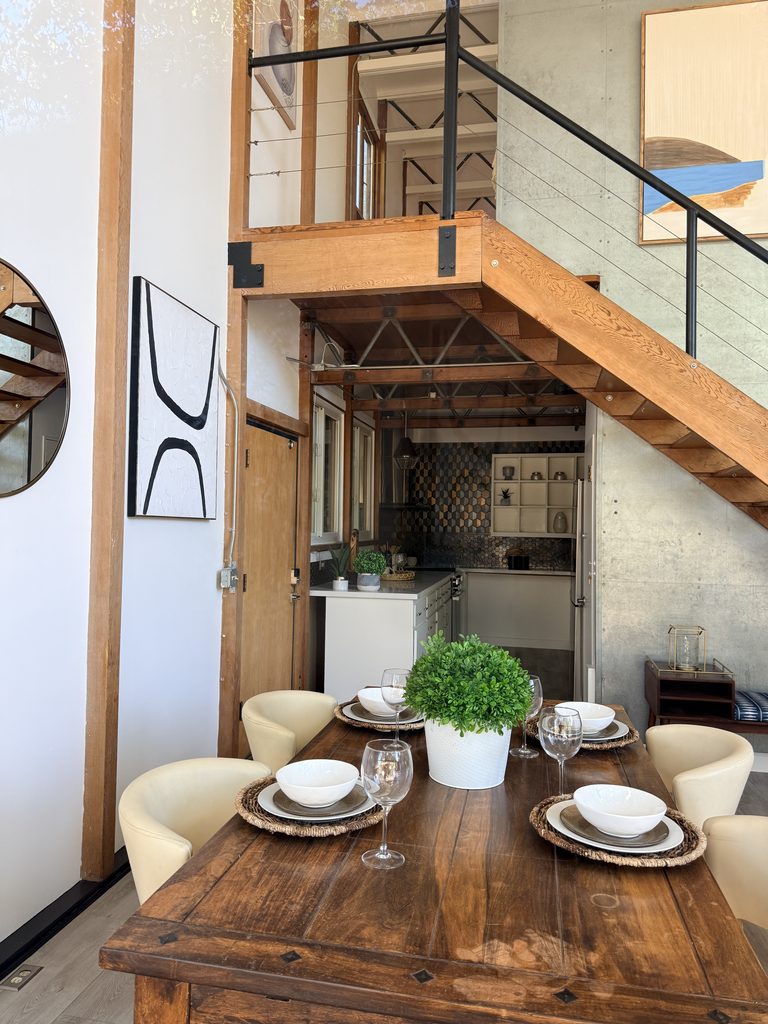
Inside, an open-tread staircase leads toward a mezzanine overlooking the double-height living space. The exposed structural framework creates a geometric rhythm across the glass, while the surrounding landscape becomes part of the home’s visual composition.

There is very little separation between the architecture and its setting.
The house almost feels like a glass pavilion nestled among the trees.
The Original Photography Darkroom



One of the property’s most unusual historical features is its original photography darkroom.
Located near the garage, the approximately 300-square-foot studio was designed for Bowles’s professional work.
According to the property’s historical materials, the City approved the space in 1972 with the condition that it be excavated into the hillside to minimize its visual impact.
The studio includes a sink and full bathroom, and a subsequent owner introduced a skylight.
It’s a particularly interesting transformation: a room originally designed to control and exclude daylight has since been opened to natural light.
Today, the space offers flexibility for creative work, a private studio, or other uses, subject to applicable requirements.
Modernist Architecture That Still Feels Relevant
What stands out about 141 Fairlawn is how many of its original architectural ideas continue to influence residential design today.
Expansive glazing, open living spaces, natural materials, and strong indoor-outdoor connections are all features frequently associated with contemporary homes.
Here, those ideas were incorporated more than 50 years ago.
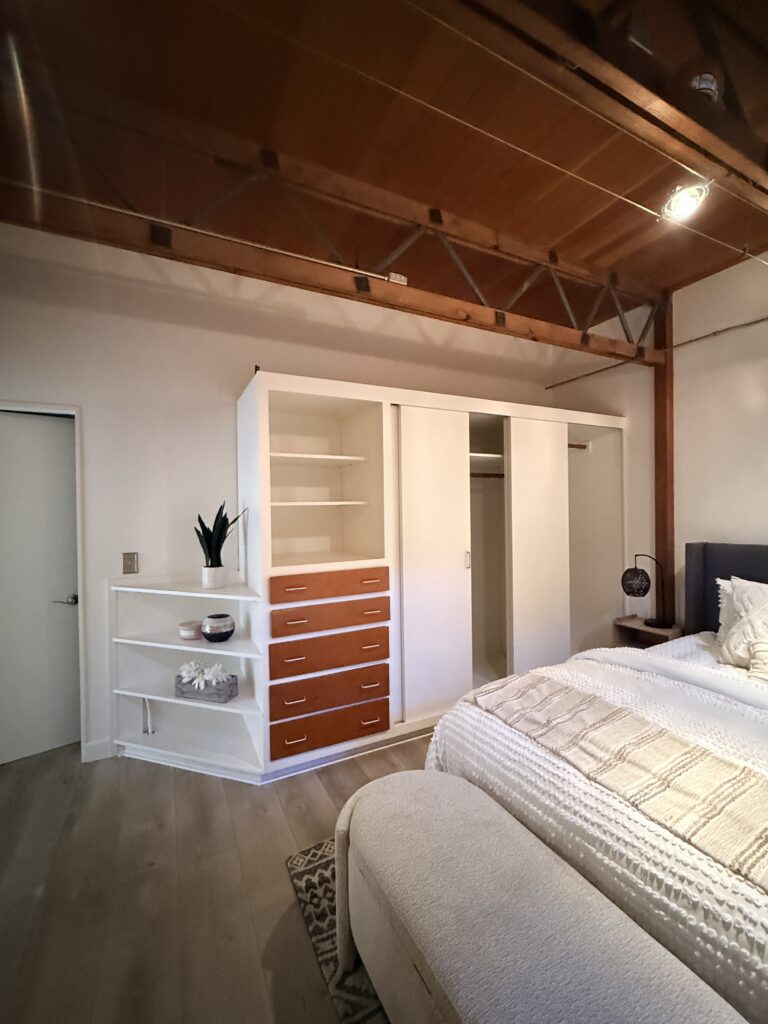
The residence includes approximately 1,625 square feet of living space, two bedrooms, and a flexible layout across multiple levels.
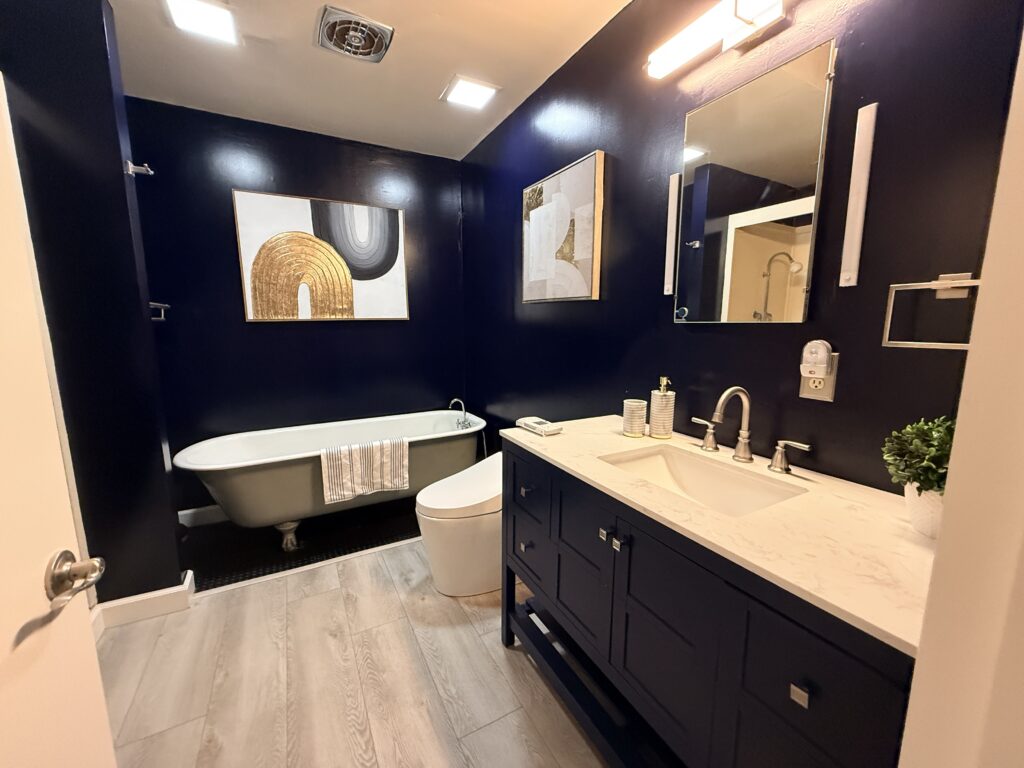
The kitchen has been updated with quartz countertops and custom tile, while an upstairs suite features a distinctive black-tile bathroom designed by Batey during a return visit in the late 1980s.
The property also includes outdoor decking, mature oak trees, and a separate studio.
Despite the updates, the defining architectural character remains remarkably intact.
An Architectural Discovery in North Berkeley
Berkeley has a rich architectural history, from its celebrated Craftsman residences and Berkeley Brown Shingles to the experimental modern homes scattered throughout the hills.
141 Fairlawn represents another chapter in that history: a period when architects were exploring new relationships between structure, transparency, and the natural environment.
What makes the house memorable isn’t simply its dramatic appearance.
It’s the clarity of the original idea.
An architect and a photographer created a home around the experience of light, space, and landscape — and more than half a century later, that vision remains compelling.
Property: 141 Fairlawn Drive, Berkeley, California
Architect: Andrew Batey
Year Completed: 1973
Original Client: Henry Bowles, architectural photographer
Living Area: Approximately 1,625 square feet
Architectural Style: Contemporary Modernist
Property information and historical background courtesy of Elizabeth Lee, REALTOR®, eXp Realty of California, DRE #01403969.
Explore the property and additional photographs at 141FairlawnDr.com.
